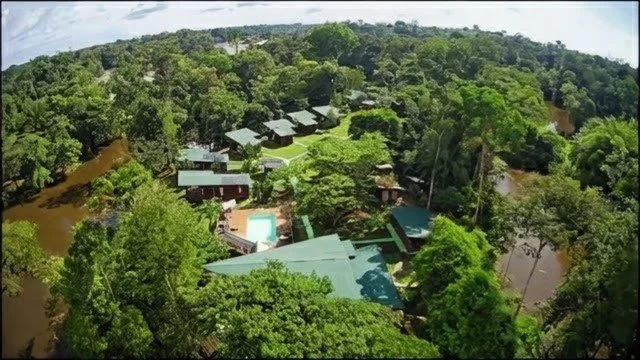
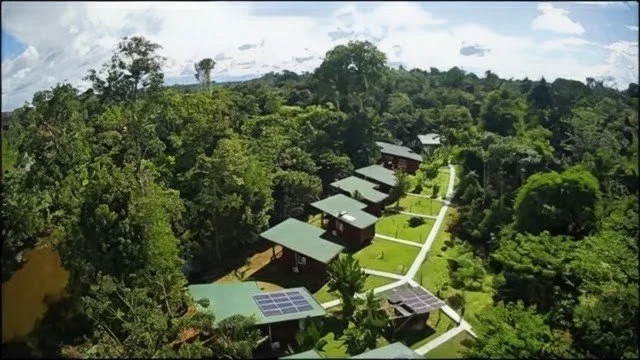
Situated on a secluded island along the Suriname River in the Sipaliwini interior, Knini Paati River Resort is an eco-hospitality layout designed around the natural rhythm of the rainforest and surrounding sulas (river rapids).
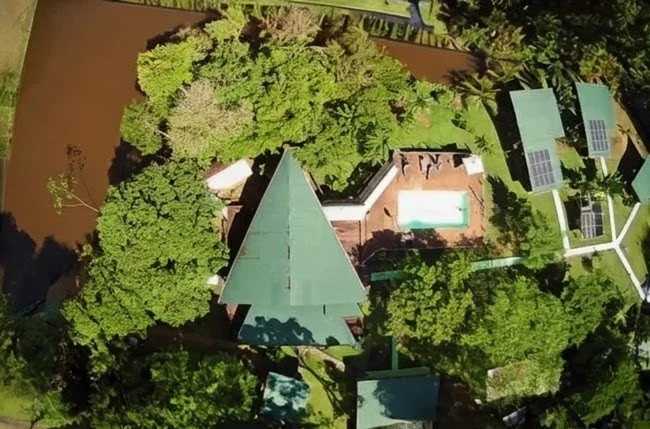
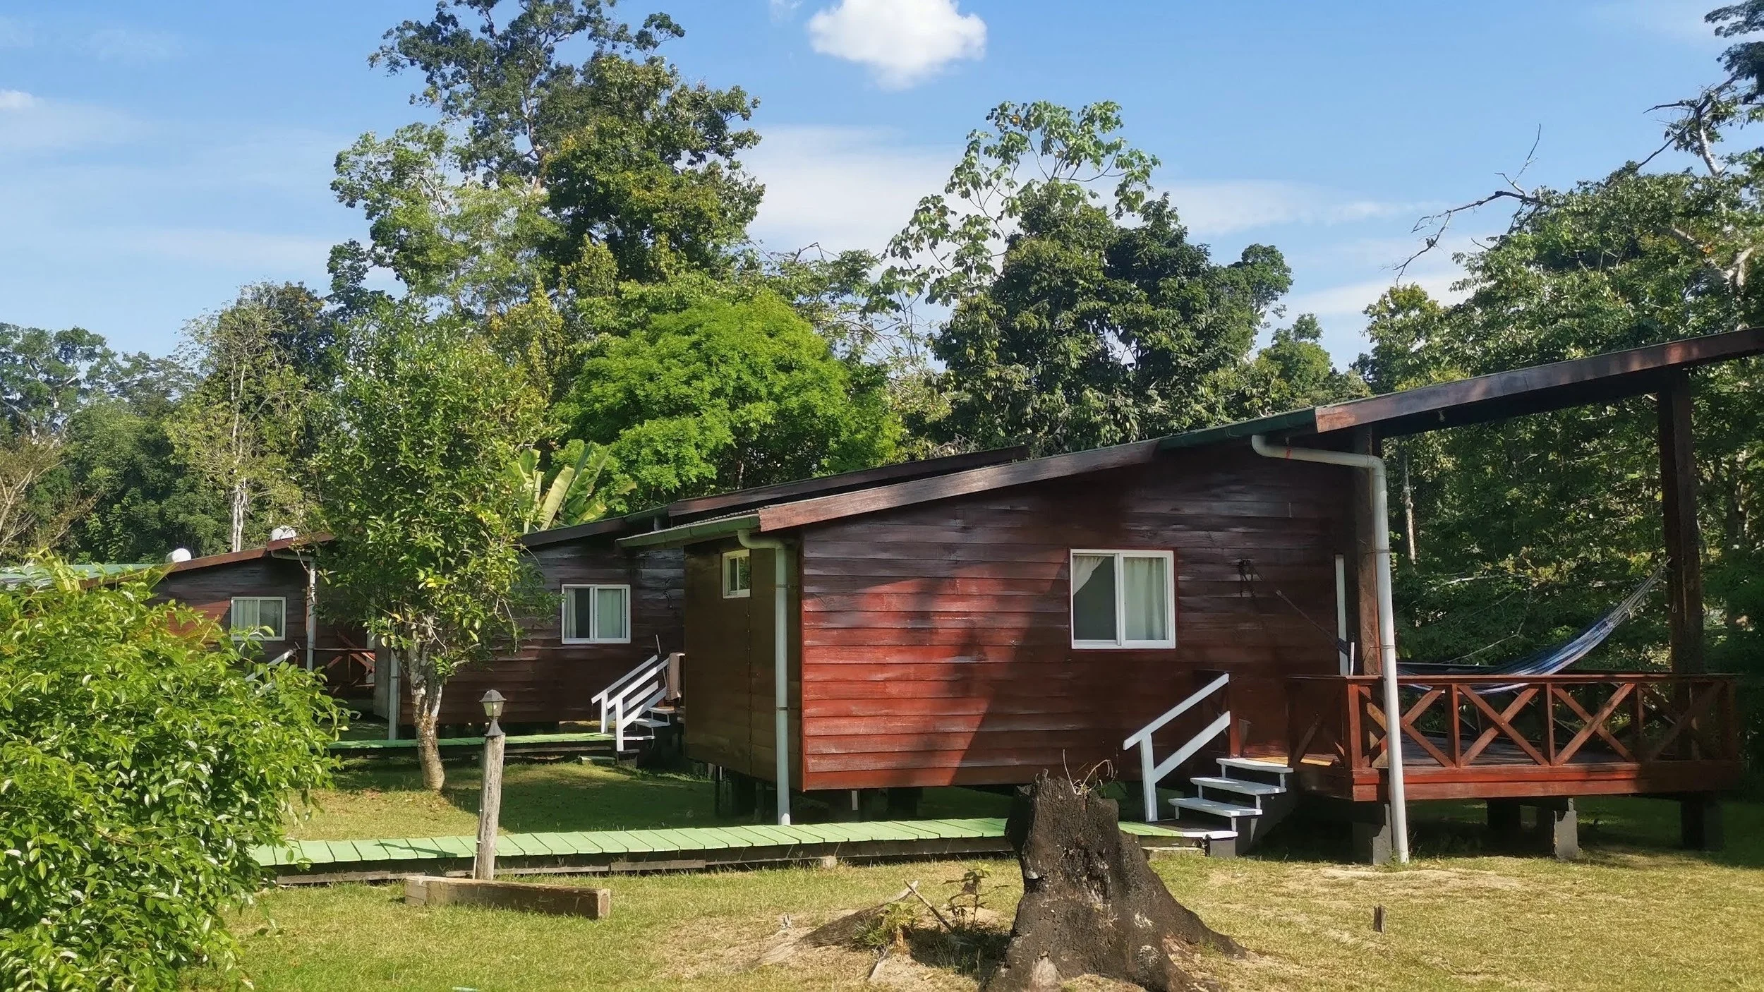
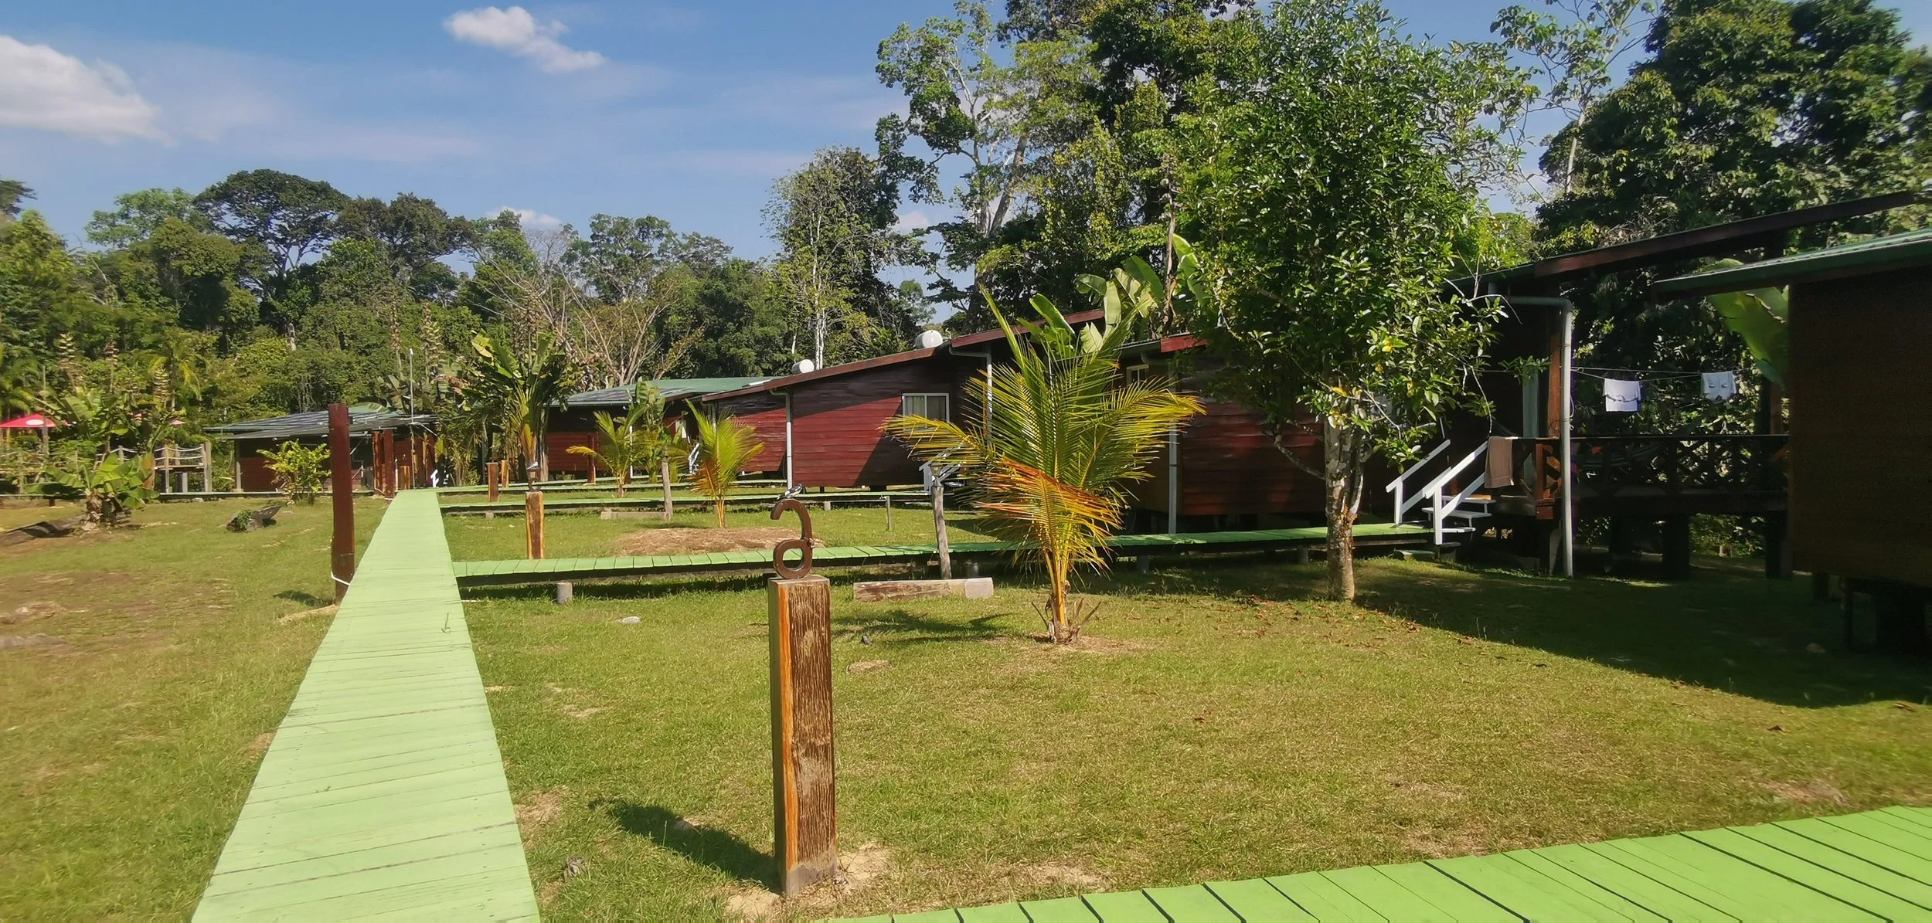
The master plan establishes a clear sequence of arrival and transition. At the island's core lies a prominent triangular main pavilion housing the central reception, lounge, and restaurant. Acting as the architectural anchor, this central hub frames direct river views before guiding guests along a network of raised walkways toward their private accommodations.
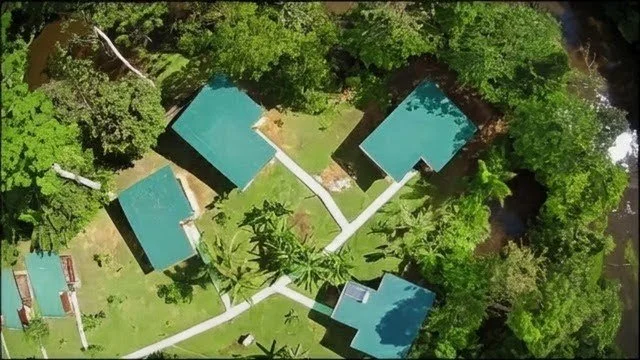
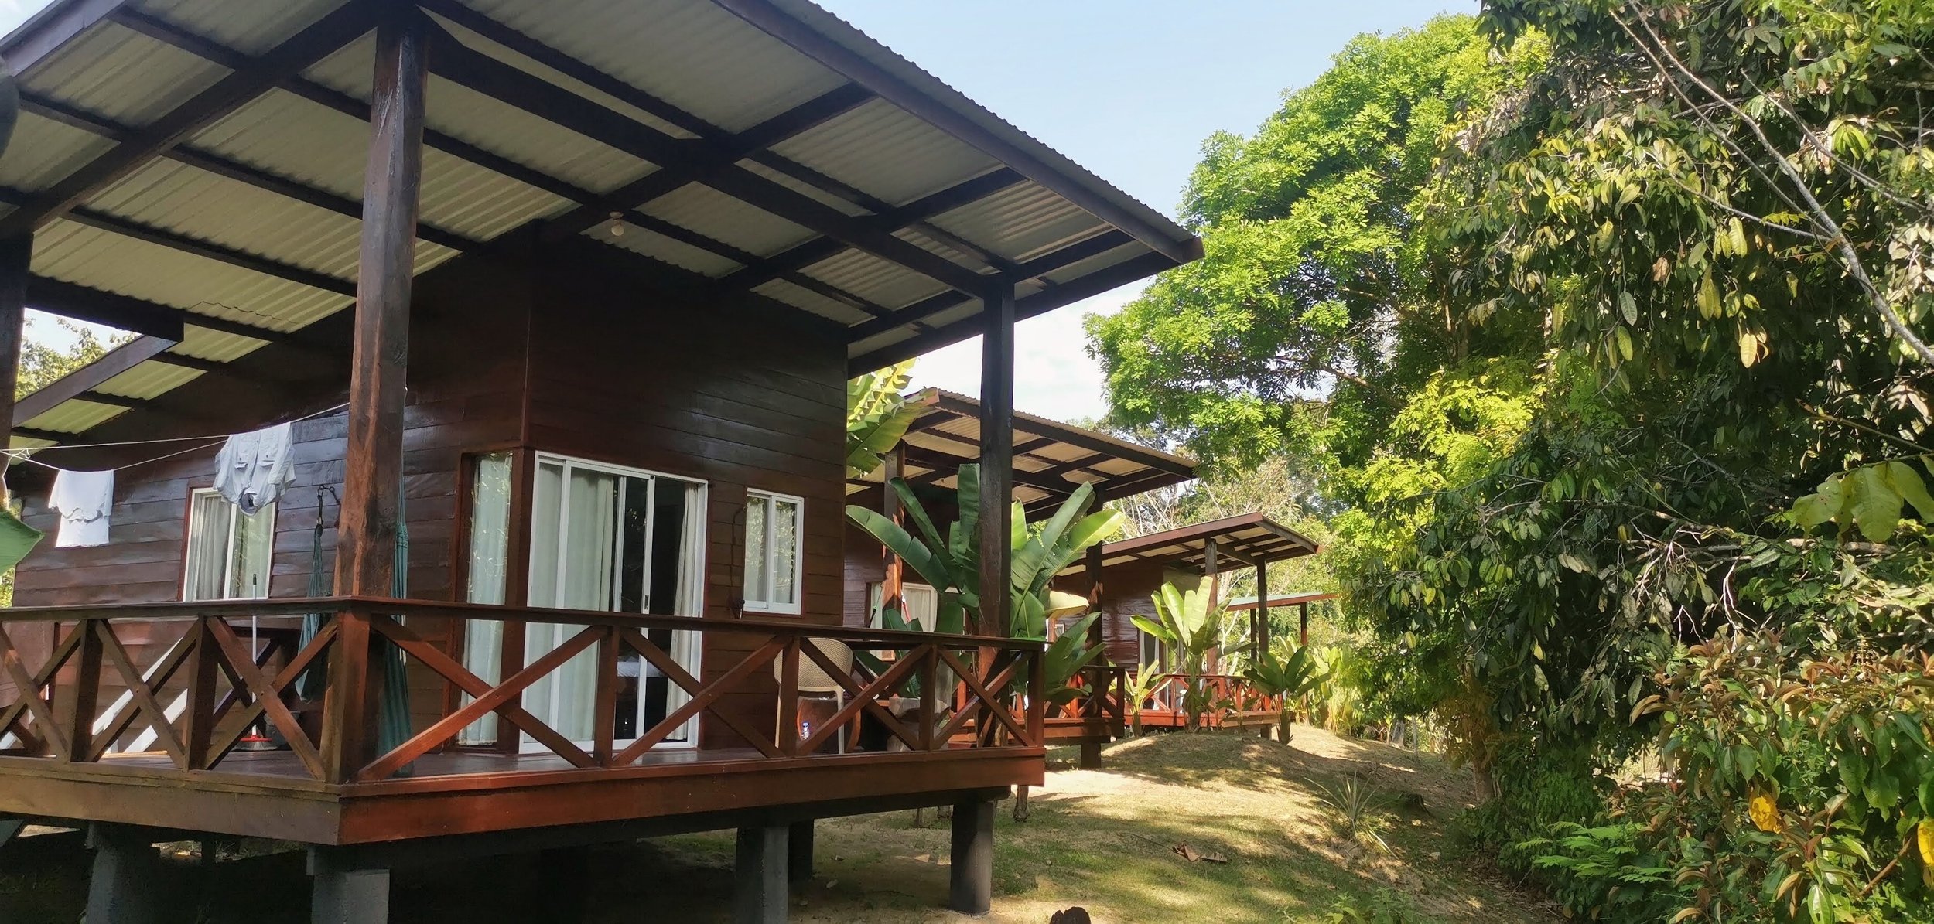
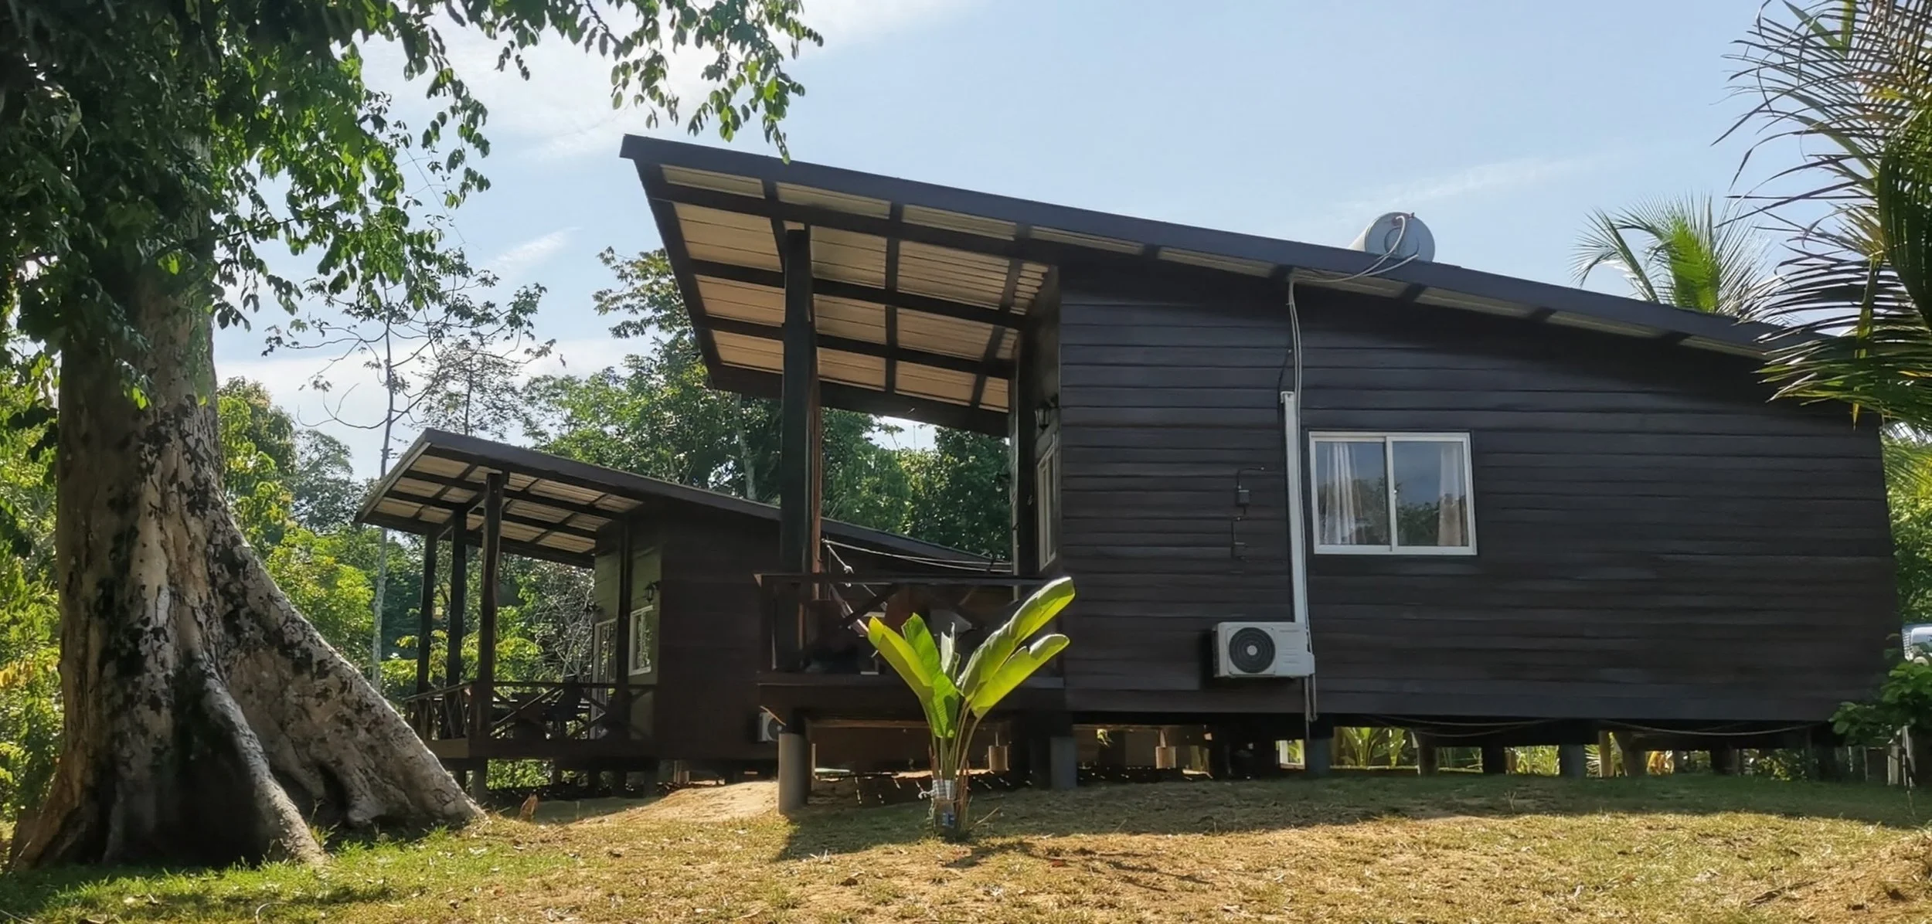
The guest bungalows are arranged along the island's natural contours to maximize privacy, shade, and ventilation. Built on elevated foundations to adapt to changing water levels and forest terrain, each timber cabin features deep roof overhangs and private verandas that look out toward the flowing waters. By integrating local timber construction with clean structural lines, the resort balances rugged jungle immersion with functional, human-centered comfort.
Client: Private
Program: Hospitality, eco-lodge
Scope: Architectural Master Planning & Design, Site Supervision
Year: 2014
Size: 6000 m2
Location: Sipaliwini, Suriname
Status: Completed
Knini Paati Resort